

216 McKaig Rd Murfreesboro, TN 37127

UPDATED:
Key Details
Property Type Single Family Home
Sub Type Single Family Residence
Listing Status Active
Purchase Type For Sale
Square Footage 2,821 sqft
Price per Sqft $205
Subdivision Colonial Estates
MLS Listing ID 3516354
Bedrooms 3
Full Baths 3
HOA Y/N No
Year Built 1978
Annual Tax Amount $1,731
Lot Size 0.610 Acres
Acres 0.61
Lot Dimensions 115.6 X 228.3 IRR
Property Sub-Type Single Family Residence
Property Description
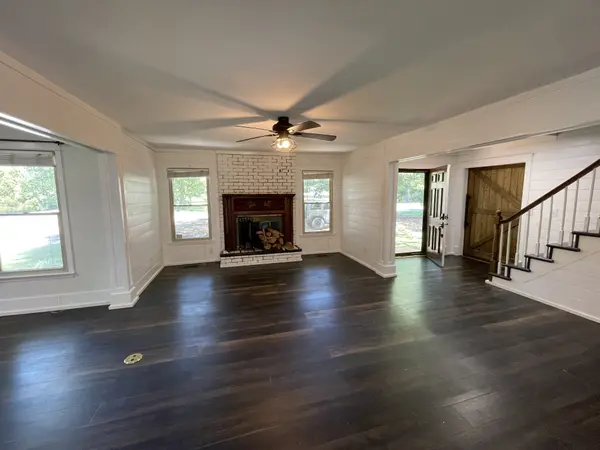
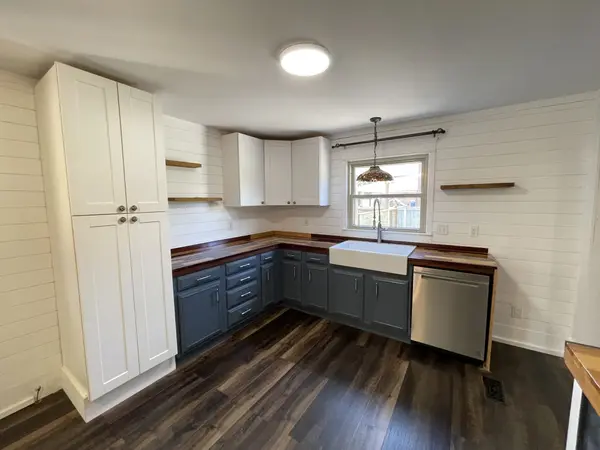
Get Ready for this Gorgeous 3 bed 3 bath ( potentially 5 beds) home in the ever popular Colonial Estates. Primary suite located on the first floor with upgraded full bath, makes life less stressful and what is even better is you can walk from your laundry room through to your custom closet and on into your beautiful bathroom. Makes that daunting task so much better! Kitchen offers custom countertops that have food grade epoxy to withstand 450 degrees along with a 4 ft wide by 9ft long Island is where your stove/oven reside. So much space for the upcoming holidays!! All appliances stay as well. You also have a den that could be used as a second first floor bedroom along with a second full bath for guests and an exterior door to the pool area for less water throughout the home from the little ones from the pool. Did I mention it has a brick floor!
Upstairs has two bedrooms with a flex area ( potentially and bedroom) and a full bath and closet for extra storage. 2 story 2 car garage, mineral pool with 2 story deck with TV hookups and ceiling fan. Garden and Beautiful Trees that proved great shade for afternoon swinging. Back Pergola has electric for lights kids swings and sandbox. Above Ground Pool ! Do Not miss this one it has so much to offer!!
Location
State TN
County Rutherford County
Rooms
Main Level Bedrooms 1
Interior
Interior Features Ceiling Fan(s), Entrance Foyer, Extra Closets, Open Floorplan, Redecorated, Smart Thermostat, Walk-In Closet(s), High Speed Internet
Heating Central, Electric
Cooling Electric
Flooring Bamboo, Laminate
Fireplaces Number 1
Fireplace Y
Appliance Electric Oven, Electric Range, Dishwasher, Disposal, Stainless Steel Appliance(s)
Exterior
Garage Spaces 2.0
Pool Above Ground
Utilities Available Electricity Available, Water Available
Amenities Available Pool
View Y/N false
Roof Type Asphalt
Private Pool true
Building
Lot Description Private
Story 2
Sewer Septic Tank
Water Public
Structure Type Brick
New Construction false
Schools
Elementary Schools Christiana Elementary
Middle Schools Christiana Middle School
High Schools Riverdale High School
Others
Senior Community false
Special Listing Condition Owner Agent

NEARBY SCHOOL & BUSINESS
GET MORE INFORMATION