Bought with Steve Cunningham
For more information regarding the value of a property, please contact us for a free consultation.
2804 Crystal Ct Thompsons Station, TN 37179
Want to know what your home might be worth? Contact us for a FREE valuation!

Our team is ready to help you sell your home for the highest possible price ASAP
Key Details
Sold Price $465,000
Property Type Single Family Home
Sub Type Single Family Residence
Listing Status Sold
Purchase Type For Sale
Square Footage 1,974 sqft
Price per Sqft $235
Subdivision Sutherland Sec 1
MLS Listing ID 2554509
Sold Date 09/13/23
Bedrooms 3
Full Baths 2
Half Baths 1
HOA Y/N No
Year Built 1998
Annual Tax Amount $1,765
Lot Size 0.310 Acres
Acres 0.31
Lot Dimensions 99 X 127
Property Sub-Type Single Family Residence
Property Description
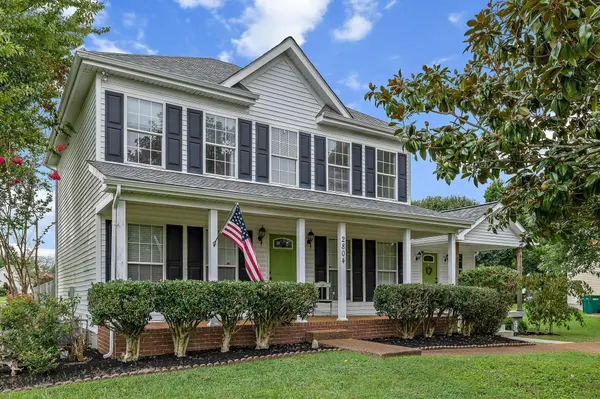
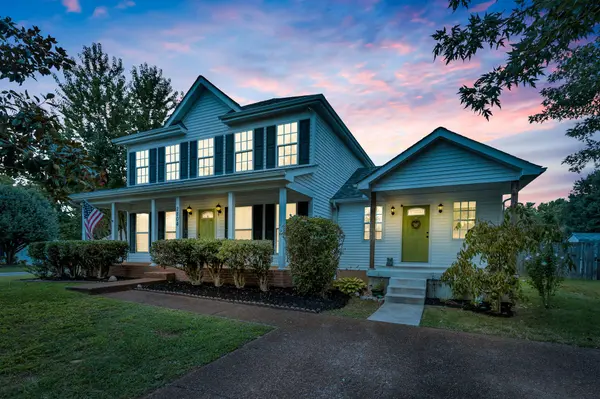
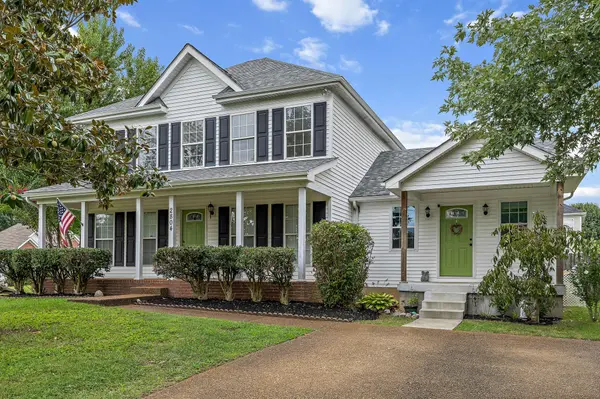
So much character in the floor plan of this 3 bed, 2.5 bath home in Thompsons Station! Just minutes from the newly planned I-65 Bypass connection, and only one mile from all the conveniences of Spring Hill. This 2-story home with open-concept design and gas fireplace, sets on a beautiful large corner lot for plenty of room to garden, play or add a pool! Covered front porch, back deck for entertaining - and this property boasts a 396 square foot attached in-law suite that conveniently has its own separate entrance for privacy and including kitchenette & W/D hookup. New whole house tank-less hot water system, stainless steel appliances and fenced in back yard with storage building. **NEW ROOF AS OF 2021** Total square footage of 1974 includes the 396 square foot in-law suite.
Location
State TN
County Williamson County
Interior
Interior Features Ceiling Fan(s), In-Law Floorplan, Walk-In Closet(s)
Heating Central
Cooling Central Air
Flooring Carpet, Finished Wood, Laminate, Vinyl
Fireplaces Number 1
Fireplace Y
Appliance Dishwasher, Refrigerator
Exterior
Exterior Feature Storage
View Y/N false
Roof Type Asphalt
Private Pool false
Building
Lot Description Level
Story 2
Sewer Public Sewer
Water Public
Structure Type Frame
New Construction false
Schools
Elementary Schools Heritage Elementary
Middle Schools Heritage Middle School
High Schools Independence High School
Others
Senior Community false
Special Listing Condition Standard
Read Less

© 2026 Listings courtesy of RealTrac as distributed by MLS GRID. All Rights Reserved.
NEARBY SCHOOLS & BUSINESSES
GET MORE INFORMATION