

Bought with Charlie Warner
For more information regarding the value of a property, please contact us for a free consultation.
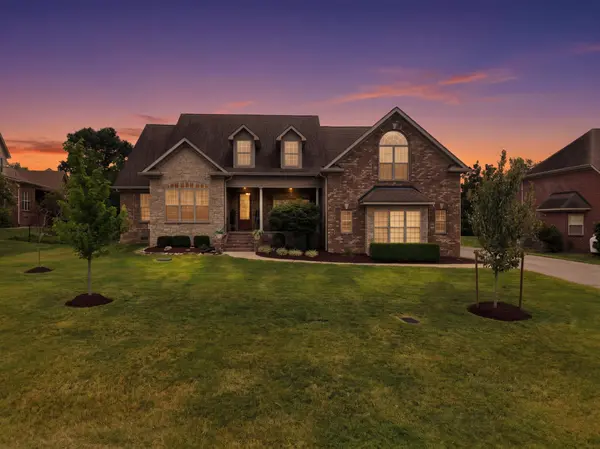
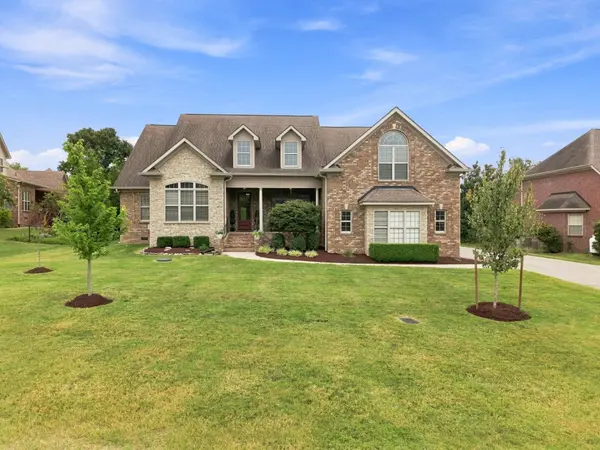
105 Queenstown Ct Smyrna, TN 37167
Want to know what your home might be worth? Contact us for a FREE valuation!

Our team is ready to help you sell your home for the highest possible price ASAP
Key Details
Sold Price $744,900
Property Type Single Family Home
Sub Type Single Family Residence
Listing Status Sold
Purchase Type For Sale
Square Footage 3,441 sqft
Price per Sqft $216
Subdivision Stonewood Sec 4
MLS Listing ID 3312219
Sold Date 09/24/26
Bedrooms 4
Full Baths 3
HOA Fees $19/ann
HOA Y/N Yes
Year Built 2008
Annual Tax Amount $2,656
Lot Size 0.660 Acres
Acres 0.66
Lot Dimensions 100 X 312.11 IRR
Property Sub-Type Single Family Residence
Property Description
Professionally Measured at 3,441 SF + 470 SF of Expandable Living Space Already Prepared! Welcome to this exceptional one-owner custom-built home nestled on a quiet cul-de-sac, combining timeless craftsmanship, thoughtful updates, and incredible built-in equity potential.
Freshly painted throughout, this thoughtfully designed floor plan offers spacious living areas, abundant natural light, and the perfect balance of everyday comfort and effortless entertaining. The beautifully renovated primary suite serves as a private retreat featuring a stunning custom tile walk-in shower and spa-inspired finishes. Major updates include two new HVAC systems installed in 2023, providing added comfort with a transferable warranty and peace of mind for years to come.
Step outside to your private fenced backyard, perfect for entertaining, children, pets, weekend cookouts, or simply relaxing with family and friends.
One of this home's most exciting features is the 470-square-foot expandable space, where much of the expensive work has already been completed. Framing, insulation, HVAC, electrical, and plumbing rough-ins are already in place, making it easy to finish the space as a spacious fifth bedroom, walk-in closet, and full bathroom. Contractor plans and estimates are available for buyer review.
Conveniently located just minutes from shopping, dining, parks, and I-24, this home offers the perfect blend of privacy, convenience, and flexibility.
Homes offering this combination of custom quality, major system updates, and built-in expansion opportunities rarely become available. Don't miss your chance to make this exceptional property your forever home.
Location
State TN
County Rutherford County
Rooms
Main Level Bedrooms 4
Interior
Interior Features Built-in Features, Ceiling Fan(s), High Ceilings, Open Floorplan, Pantry, Walk-In Closet(s), Kitchen Island
Heating Electric
Cooling Electric
Flooring Carpet, Wood
Fireplaces Number 1
Fireplace Y
Appliance Built-In Electric Oven, Built-In Electric Range, Dishwasher, Disposal, Ice Maker, Microwave, Refrigerator, Stainless Steel Appliance(s)
Exterior
Garage Spaces 2.0
Utilities Available Electricity Available, Water Available
View Y/N false
Roof Type Shingle
Private Pool false
Building
Lot Description Cul-De-Sac, Level
Story 2
Sewer STEP System
Water Public
Structure Type Brick
New Construction false
Schools
Elementary Schools Brown'S Chapel Elementary School
Middle Schools Stewarts Creek Middle School
High Schools Stewarts Creek High School
Others
Senior Community false
Special Listing Condition Standard
Read Less

© 2026 Listings courtesy of RealTrac as distributed by MLS GRID. All Rights Reserved.
NEARBY SCHOOLS & BUSINESSES
GET MORE INFORMATION